

Listing Courtesy of:  STELLAR as distributed by MLS GRID / Listed By: Lizney Sievert, Coldwell Banker Realty; Miriam Kelly, Central Brandon - Contact: 813-685-7755
 STELLAR as distributed by MLS GRID / Listed By: Lizney Sievert, Coldwell Banker Realty; Miriam Kelly, Central Brandon - Contact: 813-685-7755
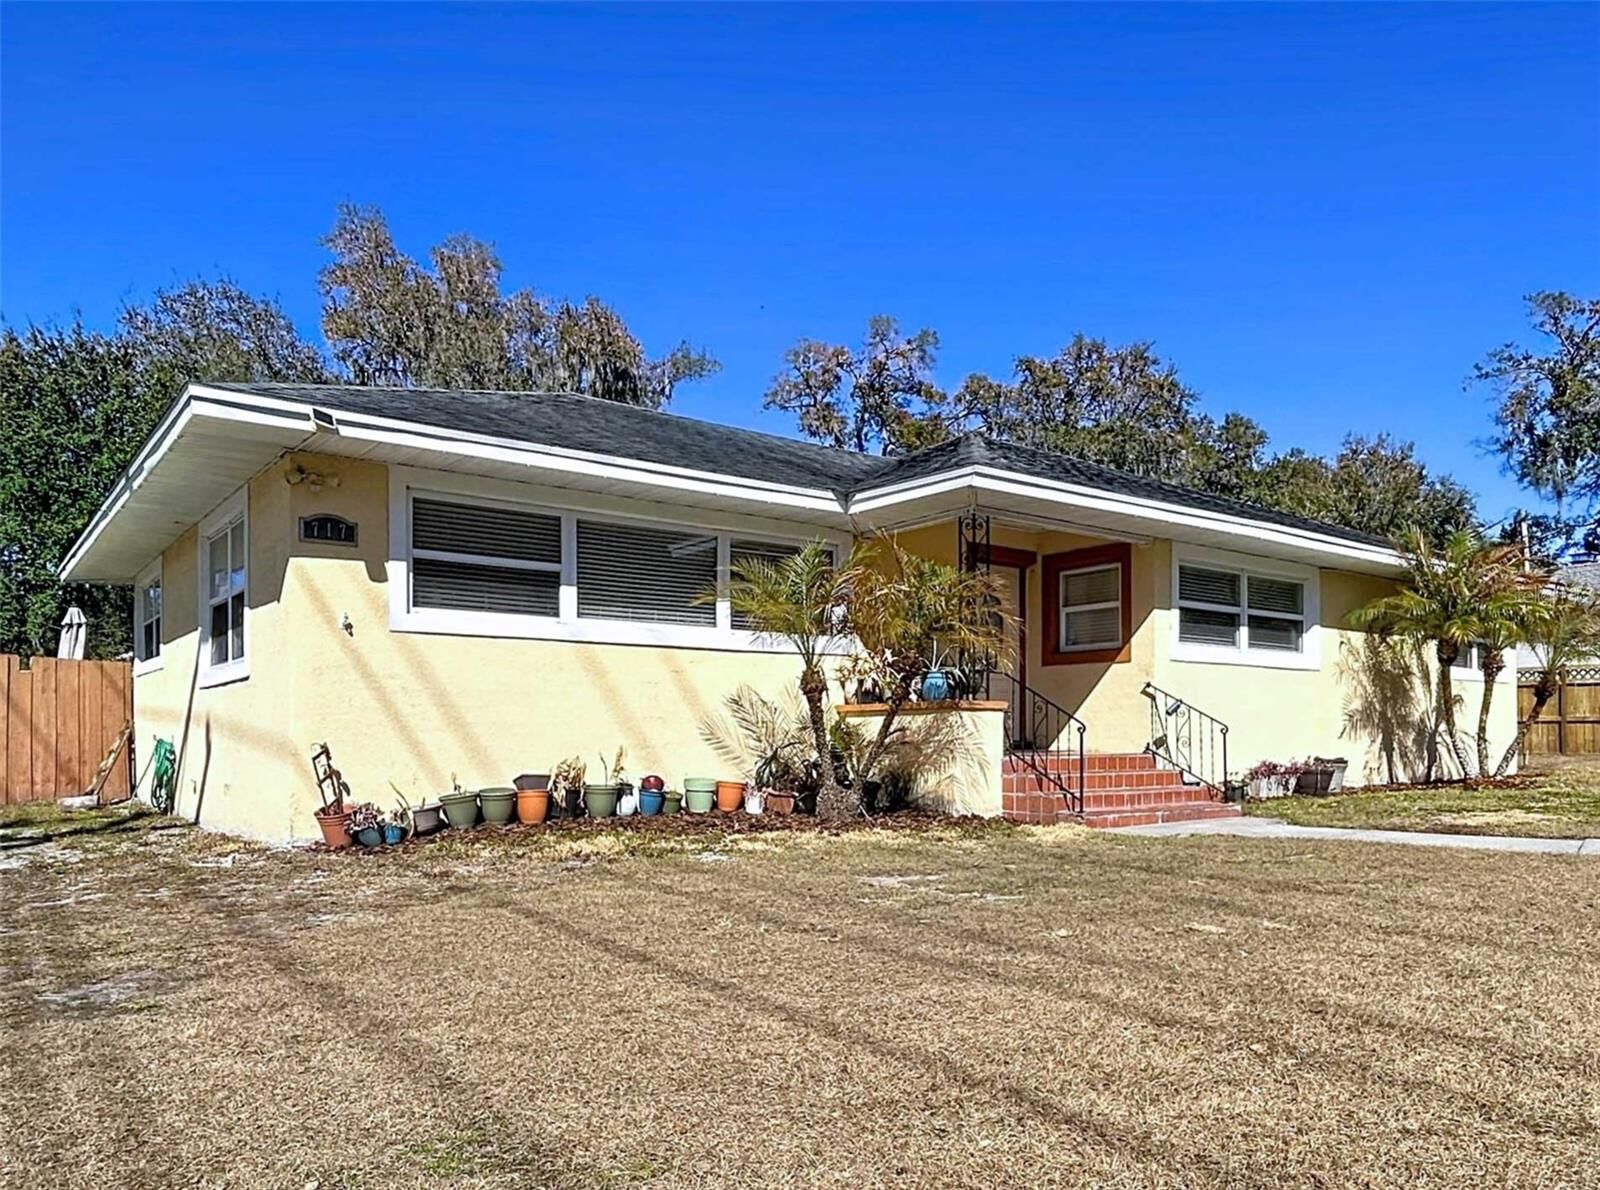
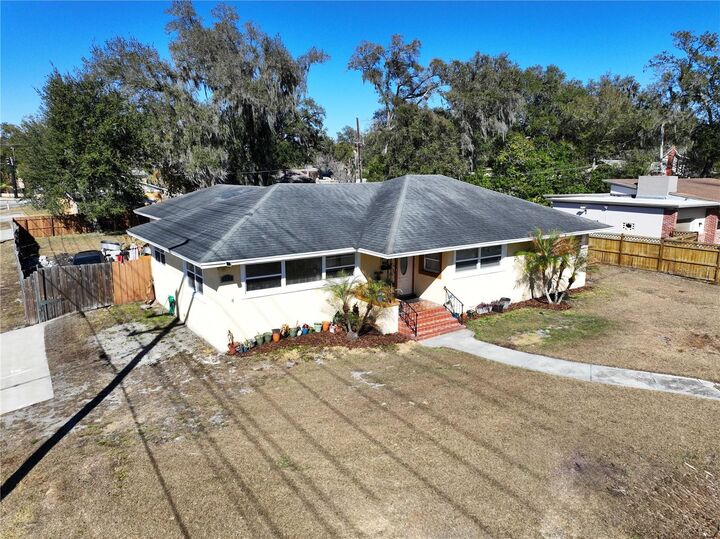
 717 W End Crescent N Lakeland, FL 33803
Active (225 Days)
$369,000 (USD)

Description
MLS #:
O6376476
O6376476
Taxes
$2,336(2025)
$2,336(2025)
Lot Size
0.31 acres
0.31 acres
Type
Single-Family Home
Single-Family Home
Year Built
1954
1954
County
Polk County
Polk County
Listed By
Lizney Sievert, Coldwell Banker Realty, Contact: 813-685-7755
Miriam Kelly, Coldwell Banker Realty
Miriam Kelly, Coldwell Banker Realty
Source
STELLAR
Last checked Sep 8 2026 at 12:00 PM GMT+0000
STELLAR
Last checked Sep 8 2026 at 12:00 PM GMT+0000
Bathroom Details
- Full Bathrooms: 2
Interior Features
- Unfurnished
- Solid Wood Cabinets
- Solid Surface Counters
- Den/Library/Office
- Living Room/Dining Room Combo
- Appliances: Dishwasher
- Appliances: Electric Water Heater
- Appliances: Refrigerator
- Ceiling Fans(s)
- Open Floorplan
- Appliances: Disposal
- Appliances: Range
- Primary Bedroom Main Floor
Subdivision
- Edenholme Sub
Property Features
- Fireplace: Family Room
- Foundation: Slab
Heating and Cooling
- Electric
- Central Air
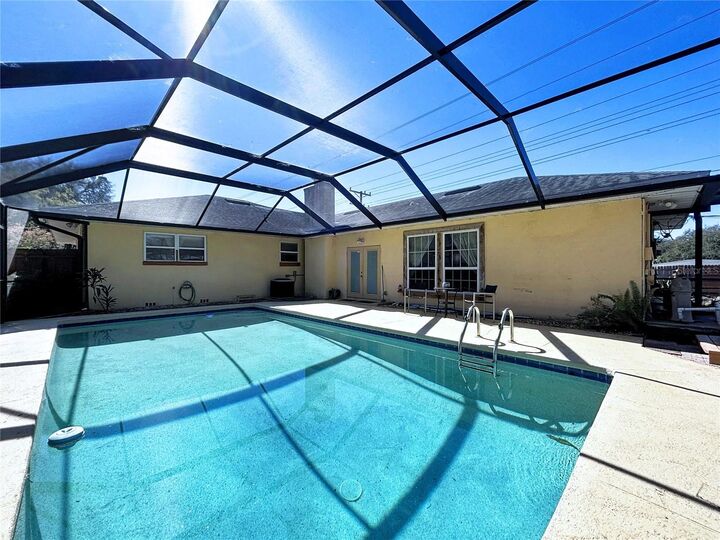
Pool Information
- In Ground
Flooring
- Ceramic Tile
- Wood
Exterior Features
- Block
- Roof: Shingle
Utility Information
- Utilities: Public, Electricity Connected
- Sewer: Public Sewer
School Information
- Elementary School: Southwest Elem
- Middle School: Southwest Middle School
- High School: Lakeland Senior High
Stories
- 1
Living Area
- 2,366 sqft
Listing Price History
Date
Event
Price
% Change
$ (+/-)
Sep 02, 2026
Price Changed
$369,000
-3%
-$10,000
Jul 09, 2026
Price Changed
$379,000
-5%
-$20,950
Feb 23, 2026
Price Changed
$399,950
-6%
-$25,050
Feb 10, 2026
Price Changed
$425,000
-6%
-$25,000
Jan 25, 2026
Listed
$450,000
-
-
Additional Information: Central Brandon | 813-685-7755
Location
Disclaimer: Listings Courtesy of “My Florida Regional MLS DBA Stellar MLS © 2026. IDX information is provided exclusively for consumers personal, non-commercial use and may not be used for any other purpose other than to identify properties consumers may be interested in purchasing. All information provided is deemed reliable but is not guaranteed and should be independently verified. Last Updated: 9/8/26 05:00
Based on information submitted to the MLS GRID as of 9/8/2026 12:00. All data is obtained from various sources and may not have been verified by broker or MLS GRID. Supplied Open House Information is subject to change without notice. All information should be independently reviewed and verified for accuracy. Properties may or may not be listed by the office/agent presenting the information.

Inside, enjoy original hardwood floors, a large granite kitchen with stainless steel appliances, and a cozy den with a working fireplace—perfect as a home office, playroom, or second living space. The current 2-car flex-garage includes a bay window overlooking the pool and can easily convert back to a full garage as your needs evolve.
The expansive yard offers endless possibilities for gardening, hobbies, or future enhancements—plenty of room to truly make it your own.
Located in the heart of Lakeland, Florida, you’re just minutes from Bonnet Springs Park, Florida Southern College, Lake Morton, and Lakeland’s top dining, cultural attractions, and lakeside recreation. This home delivers affordability without sacrificing location, lifestyle, or outdoor living.
A smart choice for buyers and investors seeking Lakeland FL homes for sale, pool homes, oversized lots, value-add potential, and a motivated seller ready to make a deal. Whether you’re starting your homeownership journey or expanding your portfolio, this home offers space, flexibility, and opportunity.